
Highbrook Cottage
Sussex
Completed 2026

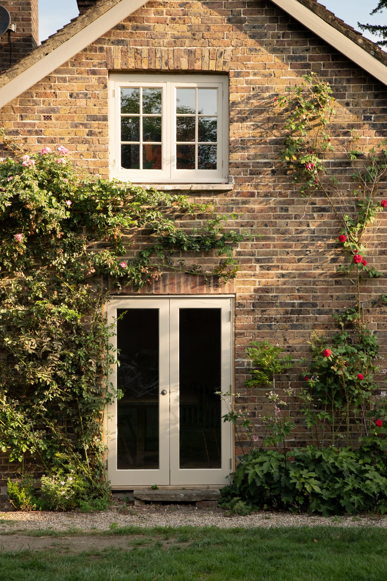
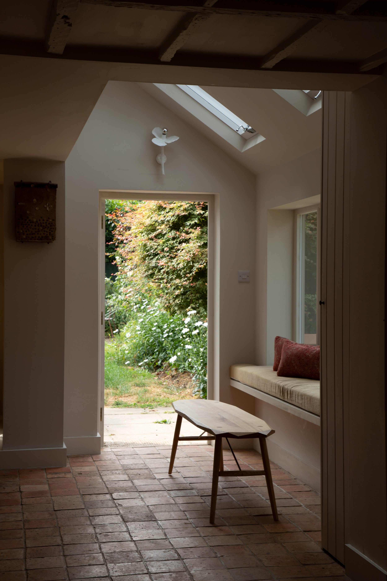

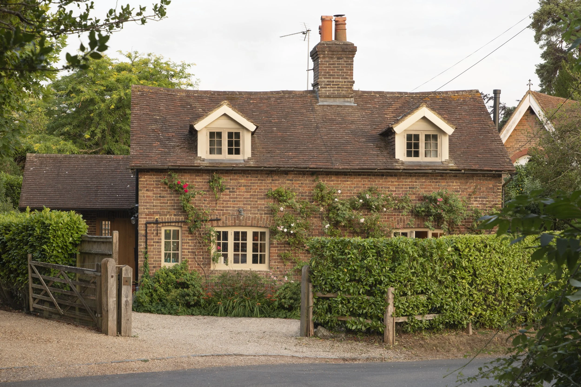


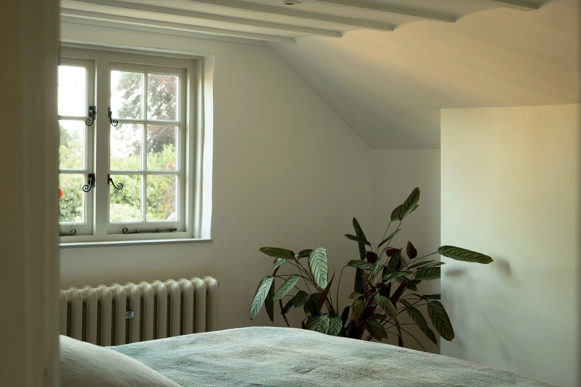
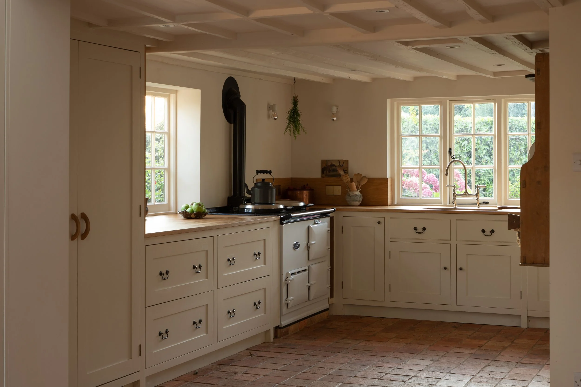
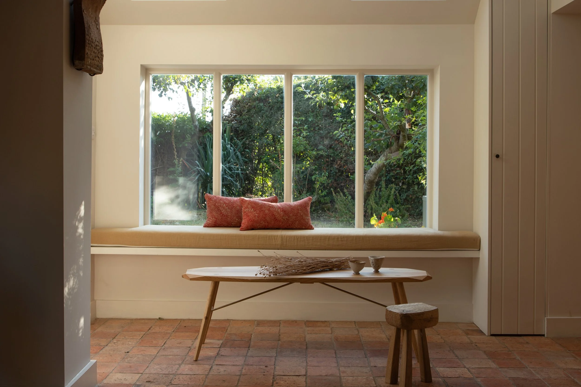
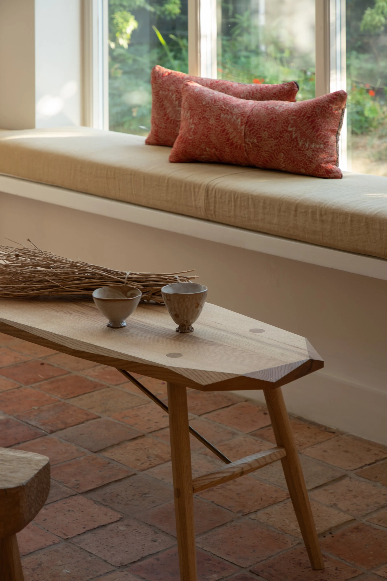
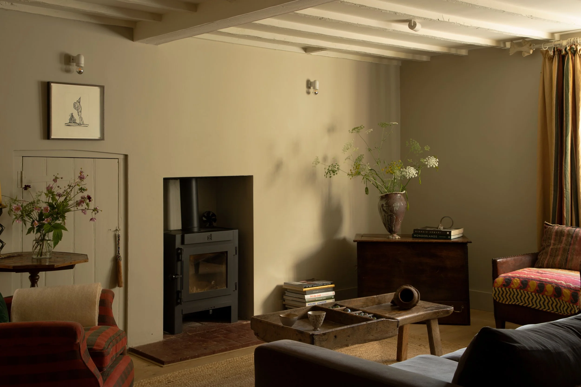
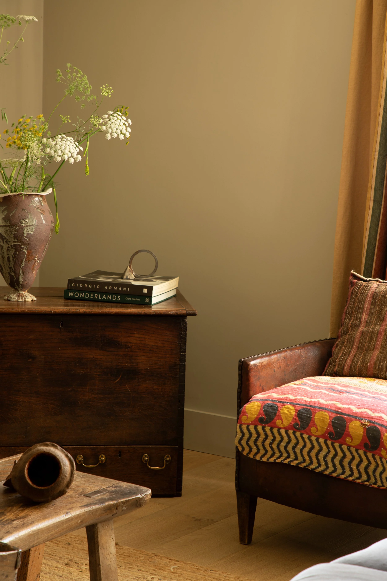
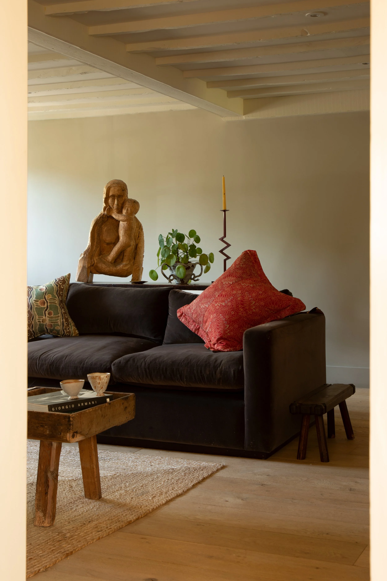
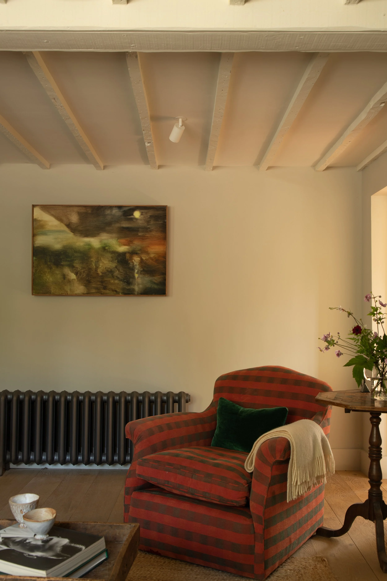
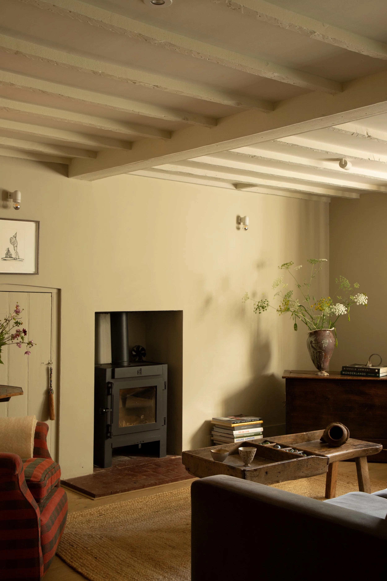
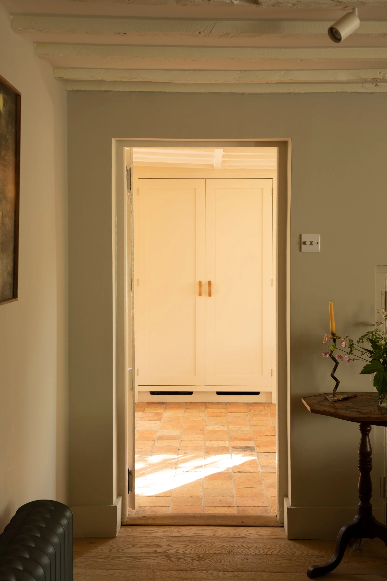
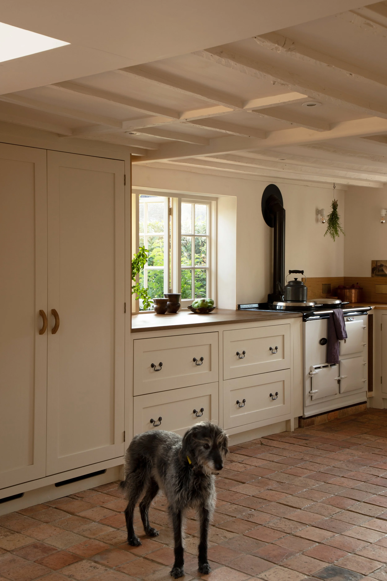
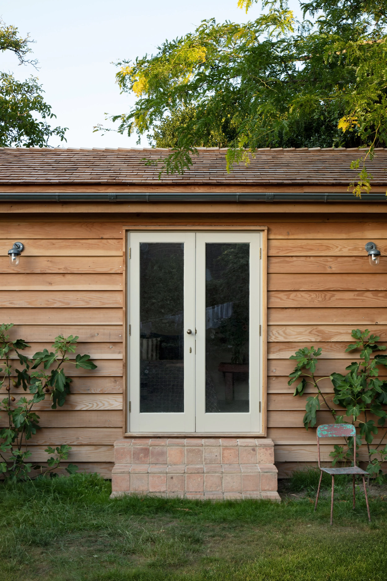
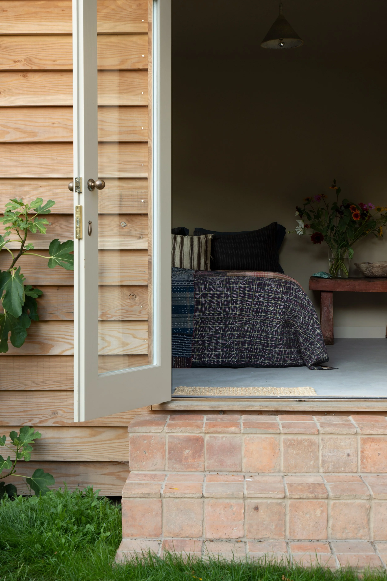
Highbrook Cottage is the sensitive renovation and extension of a Victorian cottage within the Highbrook Conservation Area in West Sussex. Rather than transforming the character of the house, the project sought to reveal and strengthen its inherent qualities, carefully adapting it for contemporary family life while preserving its quiet rural character.
Designed for a young family with a deep appreciation for craftsmanship and traditional building techniques, the project was shaped through a close and collaborative relationship between architect and client. From the outset, there was a shared ambition to create a home that felt authentic to its setting, favouring local craftsmanship, natural materials and careful detailing over more conspicuous architectural gestures.
At ground floor level, a modest garden room and a series of carefully judged new openings create a generous kitchen and dining space that reconnects the house with its garden. Internally, previously fragmented rooms have been brought together to improve light, flow and everyday living, while upstairs the plan has been thoughtfully reconfigured to provide three bedrooms and a new family bathroom.
The project is defined by restraint. New interventions are deliberately understated, allowing the original cottage to remain the focus. Existing materials have been repaired and celebrated wherever possible, while new timber joinery, brickwork and lime-plastered interiors sit comfortably alongside the historic fabric, creating spaces that feel calm, tactile and quietly contemporary.
The clients played an integral role in the character of the finished home. Their commitment to working with local craftspeople and embracing traditional, natural materials informed decisions throughout the project, from the making of bespoke joinery to the selection of lime plaster, handmade brick and timber finishes. This shared approach ensured that every intervention felt considered, enduring and deeply connected to the character of the existing cottage.
Natural light plays a central role throughout the house. Carefully positioned openings frame views of the surrounding gardens, drawing daylight deep into the plan and establishing a strong relationship between inside and out. The resulting interiors possess a sense of warmth and tranquillity that belies the modest scale of the building.
Highbrook Cottage demonstrates that meaningful transformation need not rely on dramatic gestures. Through a series of thoughtful, carefully crafted interventions, the project enhances the everyday experience of the house while preserving the qualities that make it distinctive. It is a home that feels both familiar and renewed, quietly rooted in its setting and designed to endure for generations.
Photography & Styling: Craft & Other Vices